
Framing in commercial construction is the process of creating the structural framework that supports the building’s load, including walls, floors, and roofs. Unlike residential framing, which often uses wood, commercial framing may incorporate a variety of materials such as steel, concrete, and sometimes wood, depending on the project’s size, location, and requirements. The use of steel and concrete is more common in commercial buildings due to their strength, durability, and ability to support larger loads.
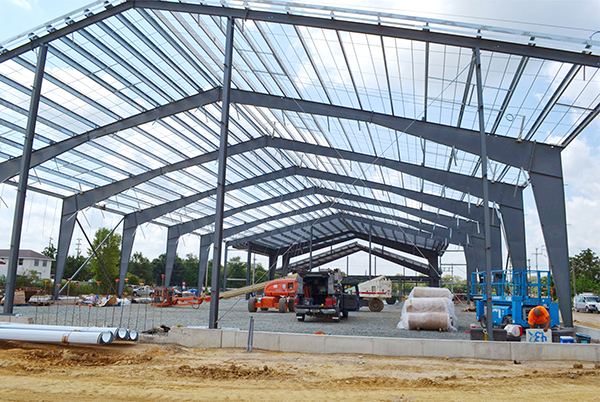
The process of commercial framing begins after the foundation is poured and cured. The first step involves the installation of steel columns, beams, and girders to form the building’s skeleton. These structural components are designed to support the weight of the building and its occupants, as well as the forces from wind, seismic activity, and other environmental factors. Once the main structural framework is in place, horizontal floor systems are built using steel or reinforced concrete. Floor slabs are usually poured in place or precast, depending on the design and site conditions.
Next, vertical walls are constructed using steel studs, concrete blocks, or other materials. In larger commercial projects, curtain walls, which are non-load-bearing exterior walls, may be used for aesthetics and insulation purposes. After the walls are erected, roof framing is completed, often using steel trusses or pre-engineered roof systems that support roofing materials like metal panels or concrete.
Commercial framing is more complex than residential framing due to the larger scale, the need for greater structural integrity, and the requirement to adhere to specific building codes and regulations for safety and accessibility.