
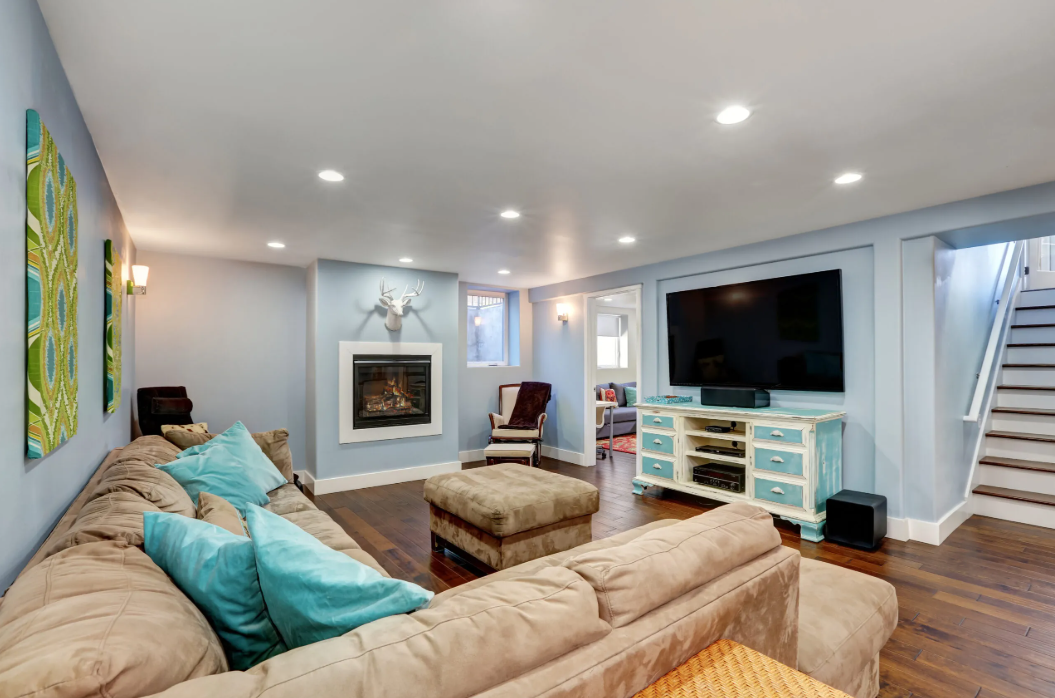
Basement development involves transforming an unfinished or underutilized basement into a functional living or working space. This process can significantly increase the usable square footage of a home or building, adding value and improving livability. The scope of basement development can range from simple upgrades like painting and flooring to more complex projects, including the addition of bedrooms, bathrooms, home theaters, or even kitchens.
The first step in basement development is assessing the existing space. This includes evaluating factors like ceiling height, foundation stability, waterproofing, ventilation, and the overall condition of the space. Depending on local building codes, certain modifications may be necessary to ensure the basement meets legal requirements for livability, such as egress windows (emergency exits), sufficient ceiling height, and proper electrical and plumbing systems.
Once the assessment is complete, a design plan is created based on the intended use of the space. For example, if the basement will be converted into an additional bedroom, the plan may include the installation of an egress window, proper insulation, and updated lighting. If a home theater is planned, soundproofing and specialized wiring for audio-visual equipment may be required.
Next, contractors perform any necessary structural work, which might include reinforcing the foundation, repairing water damage, or installing waterproofing systems to prevent future leaks. Afterward, the space is framed, electrical and plumbing systems are installed, walls are finished, and flooring is added. The final touches include painting, installing fixtures, and adding custom elements like cabinetry or shelving.
Basement development can not only enhance the function of a home but also increase its market value, making it a worthwhile investment for many homeowners.