
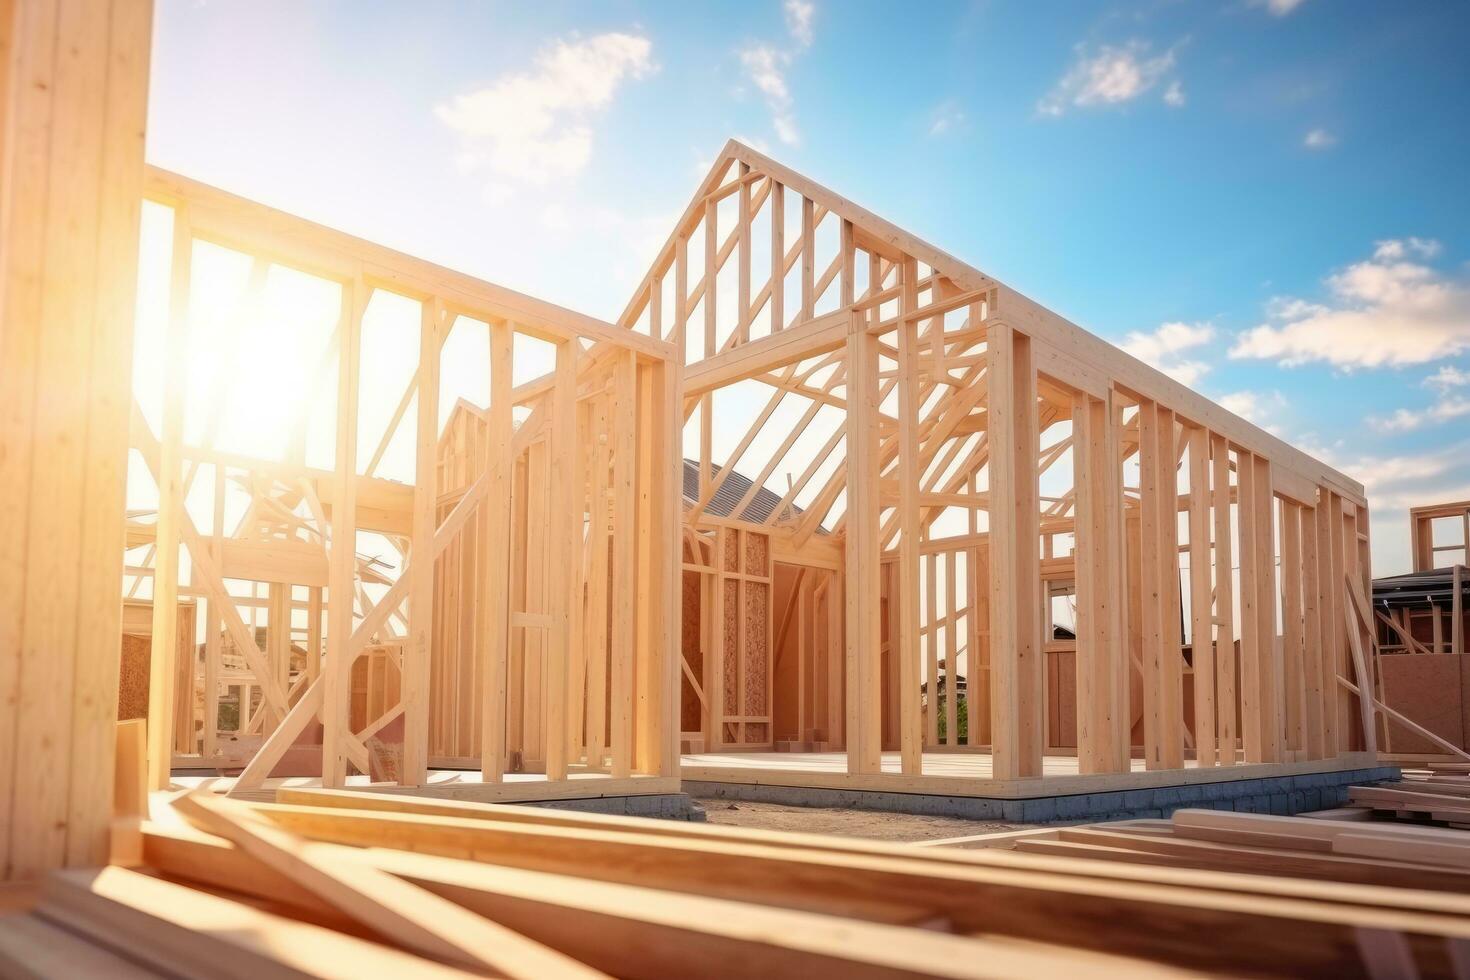
Framing is a critical stage in residential construction, providing the structural foundation for a home. It involves constructing the skeletal framework that supports the building, including walls, floors, and roofs. The two most common types of framing materials are wood and steel, with wood being the predominant choice for residential projects due to its affordability, ease of use, and versatility.
The process starts after the foundation is poured and cured. Framing begins with the construction of the floor system, using floor joists that are typically spaced 16 inches apart. These joists are supported by beams or load-bearing walls. Once the floor system is in place, vertical wall framing begins. Wooden studs are positioned between horizontal top and bottom plates, and the frame is assembled on the ground before being lifted into place. Window and door openings are framed during this stage, and the walls are secured with nails or screws.
Once the walls are up, the next step is roof framing. Roof trusses or rafters are installed to form the structure of the roof, with sheathing placed on top to provide a solid surface. Roof covering materials, such as shingles or metal panels, are then applied. The final step in framing involves the installation of any necessary additional structural components like chimneys, staircases, or beams to support other elements.
Framing is a highly skilled task requiring precise measurements and knowledge of local building codes. A well-framed structure ensures the safety and longevity of the home, providing the necessary support for all subsequent stages of construction.