
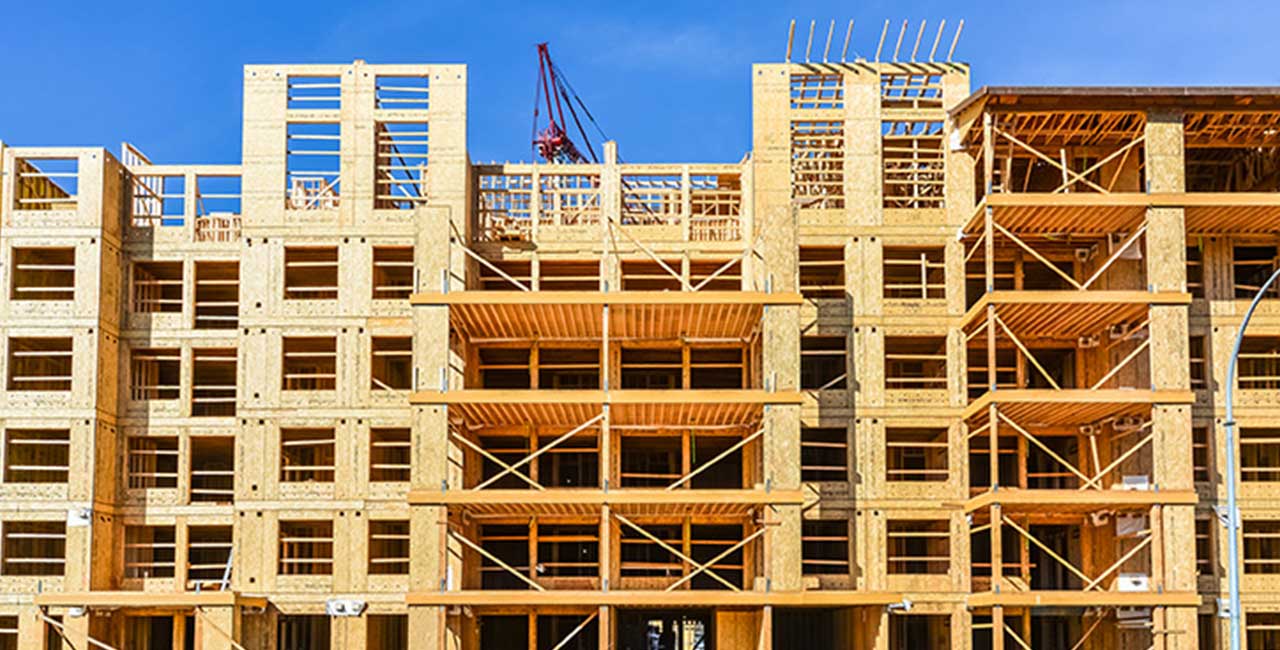
Framing of apartment buildings is a key phase in the construction process, involving the creation of the structural framework that supports the entire structure. The framing process for apartment buildings is more complex than that of single-family homes due to the multi-story nature and the load-bearing requirements of the building. Typically, apartment framing uses materials like wood, steel, and concrete, depending on the building’s size, design, and local regulations.
The process starts after the foundation is in place, which could be a concrete slab or a more complex system of footings and piers. For low-rise apartment buildings, wood framing may be used, but for mid-rise or high-rise apartments, steel or concrete framing is more common due to the increased load requirements.
The first step in framing is constructing the floor system. For wood-framed buildings, floor joists are placed to support the individual units. In steel or concrete buildings, precast concrete slabs or steel beams and girders are used to form the floors. Once the floors are in place, vertical walls are framed using steel studs or concrete blocks. These walls divide the apartments and provide support for each floor.
After the vertical and horizontal framework is in place, the next step is to install the roof framing. In many cases, this will involve steel trusses or reinforced concrete for the top floor. Windows and door openings are framed, and in some cases, elevator shafts or stairwells are framed separately. The final stage in the framing process includes adding structural support for the exterior facade and other elements like balconies, which may require additional framing.
Apartment framing is a detailed and rigorous process requiring precise engineering and adherence to safety standards to ensure the building’s stability and compliance with local building codes.